A Refreshing Rhythm of Modern Living
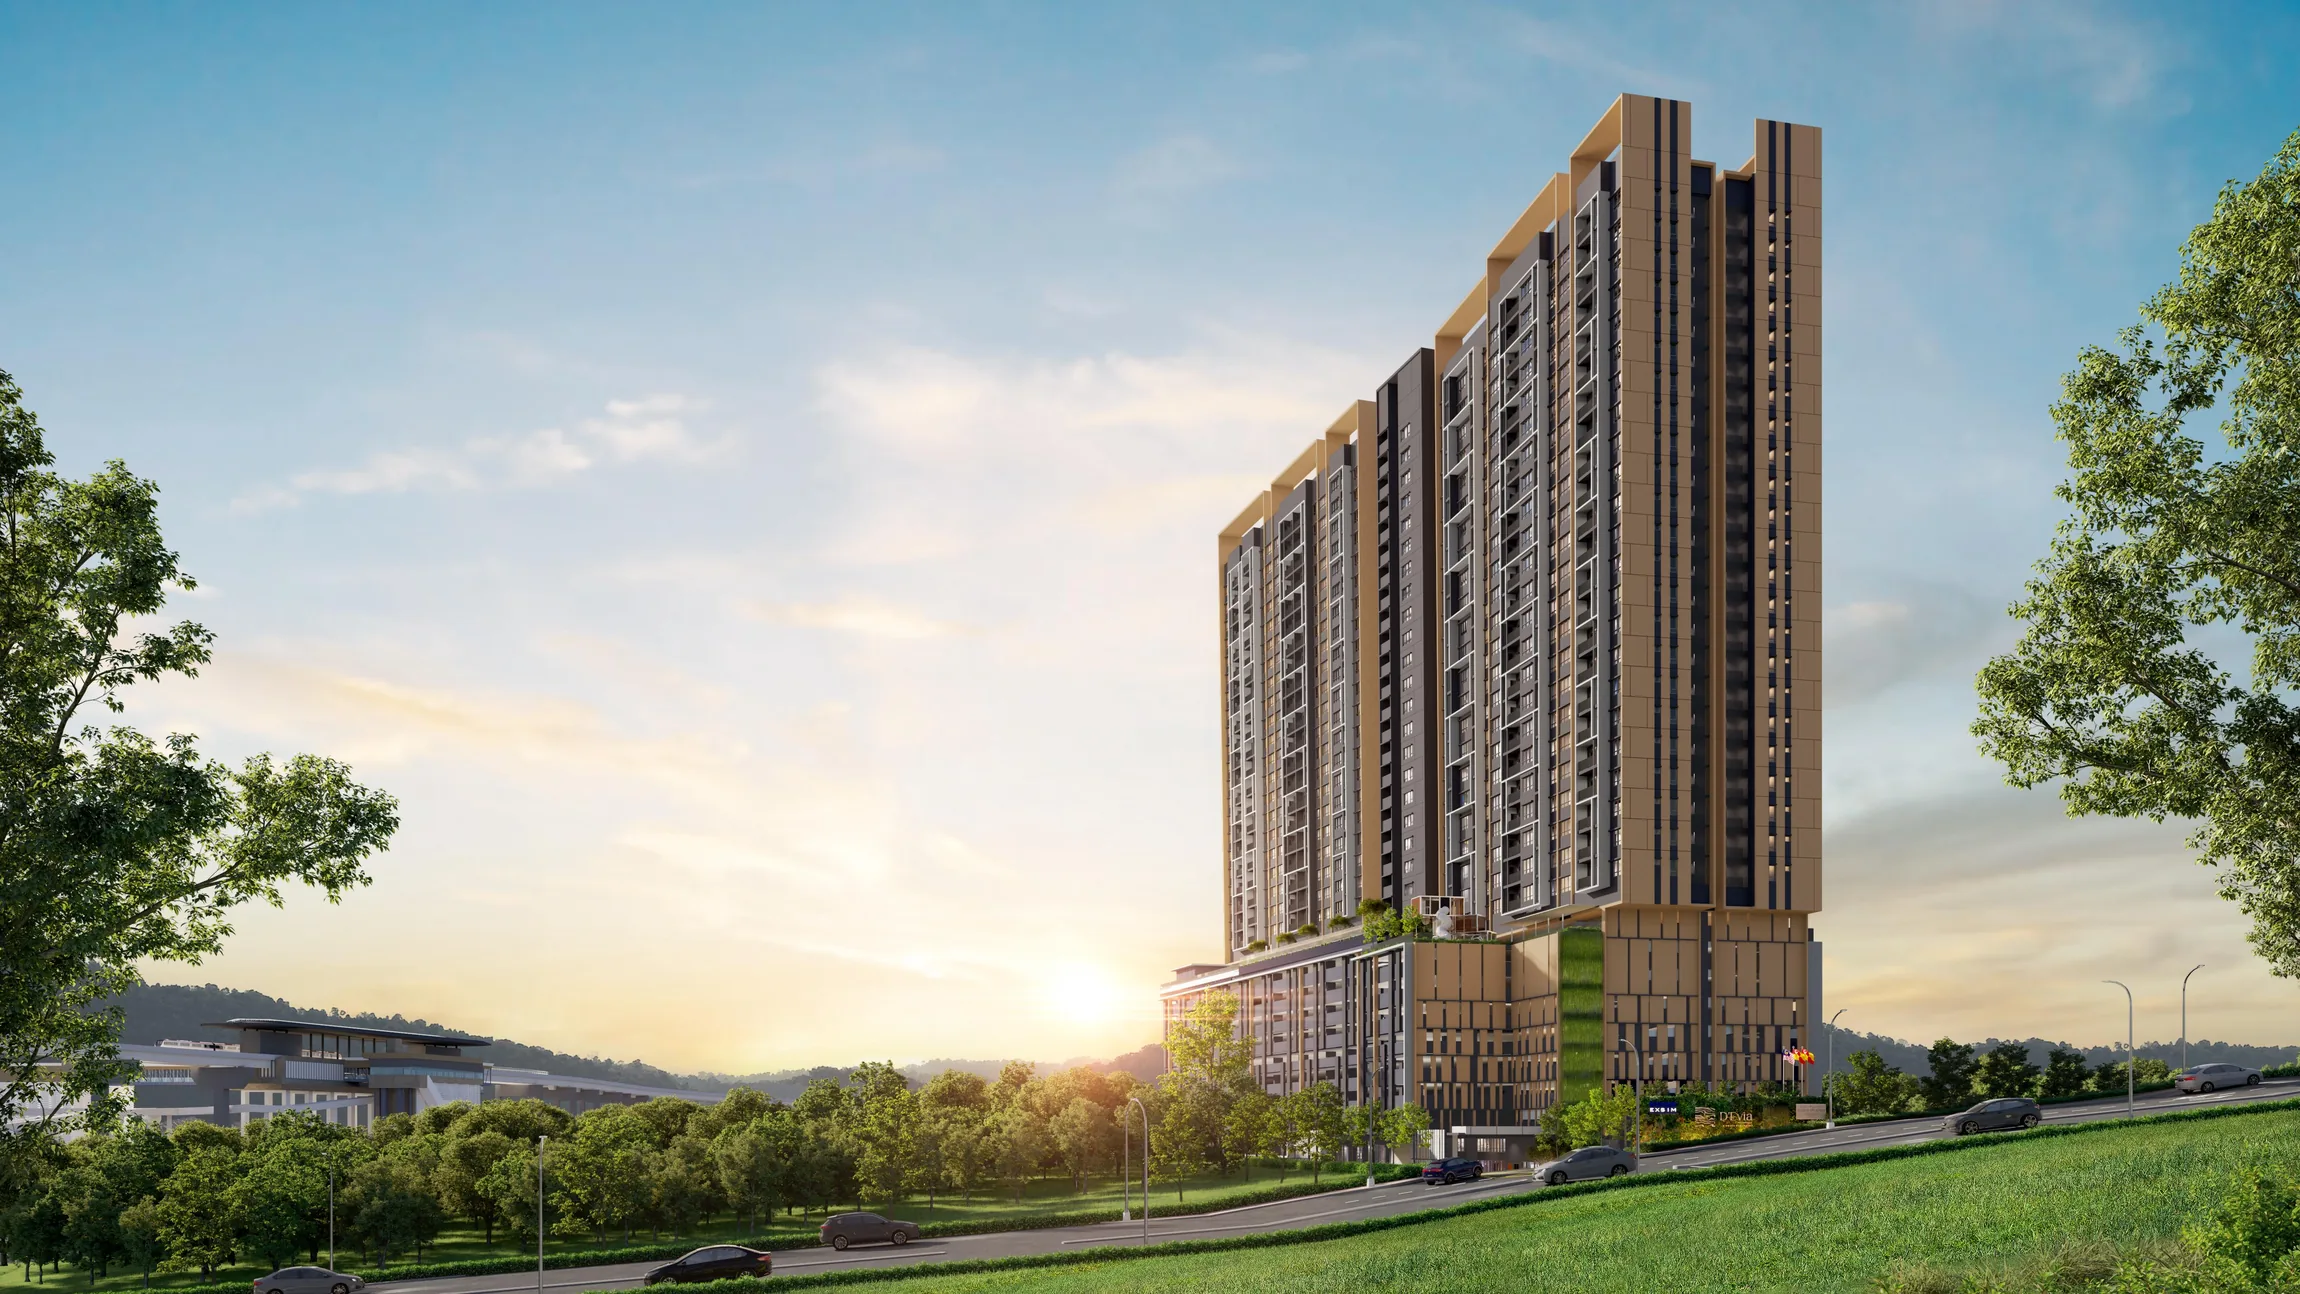
Live in Balance, Every Day at D’Evia.
D’Evia Residences brings the energy of the city together with the calm of a thoughtfully designed home. Set within Kwasa Damansara, it offers convenient connections, places to recharge and the comfort of a welcoming community.
From practical living spaces to lifestyle-focused facilities, everyday moments find a refreshing rhythm of their own.
Independent property marketing by Xenia Property Management & Services under IQI Realty Sdn Bhd (E(1)1584). Not the official developer website.
D’EVIA RESIDENCES · KWASA DAMANSARA
A Gentler Rhythm
of City Living.
A contemporary address shaped by the calm of water and the convenience of a connected township. Discover room to grow, places to recharge and the freedom to move through everyday life with ease.
Independent property marketing by Xenia Property Management & Services under IQI Realty Sdn Bhd (E(1)1584). Not the official developer website.
Designed to Move
With Your Life.
Inspired by the movement and serenity of water, D’Evia offers a refreshing perspective on modern living. Light-filled spaces, purposeful facilities and green surroundings come together in a well-connected corner of Kwasa Damansara.
Thoughtfully planned for different life stages, its collection of two-, three- and four-bedroom homes makes room for first homes, growing households and everything in between.
Leasehold · Commercial title under HDA · Project specifications subject to developer confirmation.
Six Reasons to Look Closer.
Simple advantages that shape a more comfortable and connected everyday lifestyle.

Low Density
A single residential tower with 440 homes for a more private living environment.

MRT Convenience
Convenient access to Kwasa Sentral MRT for smoother daily commuting.

Sky-Level Leisure
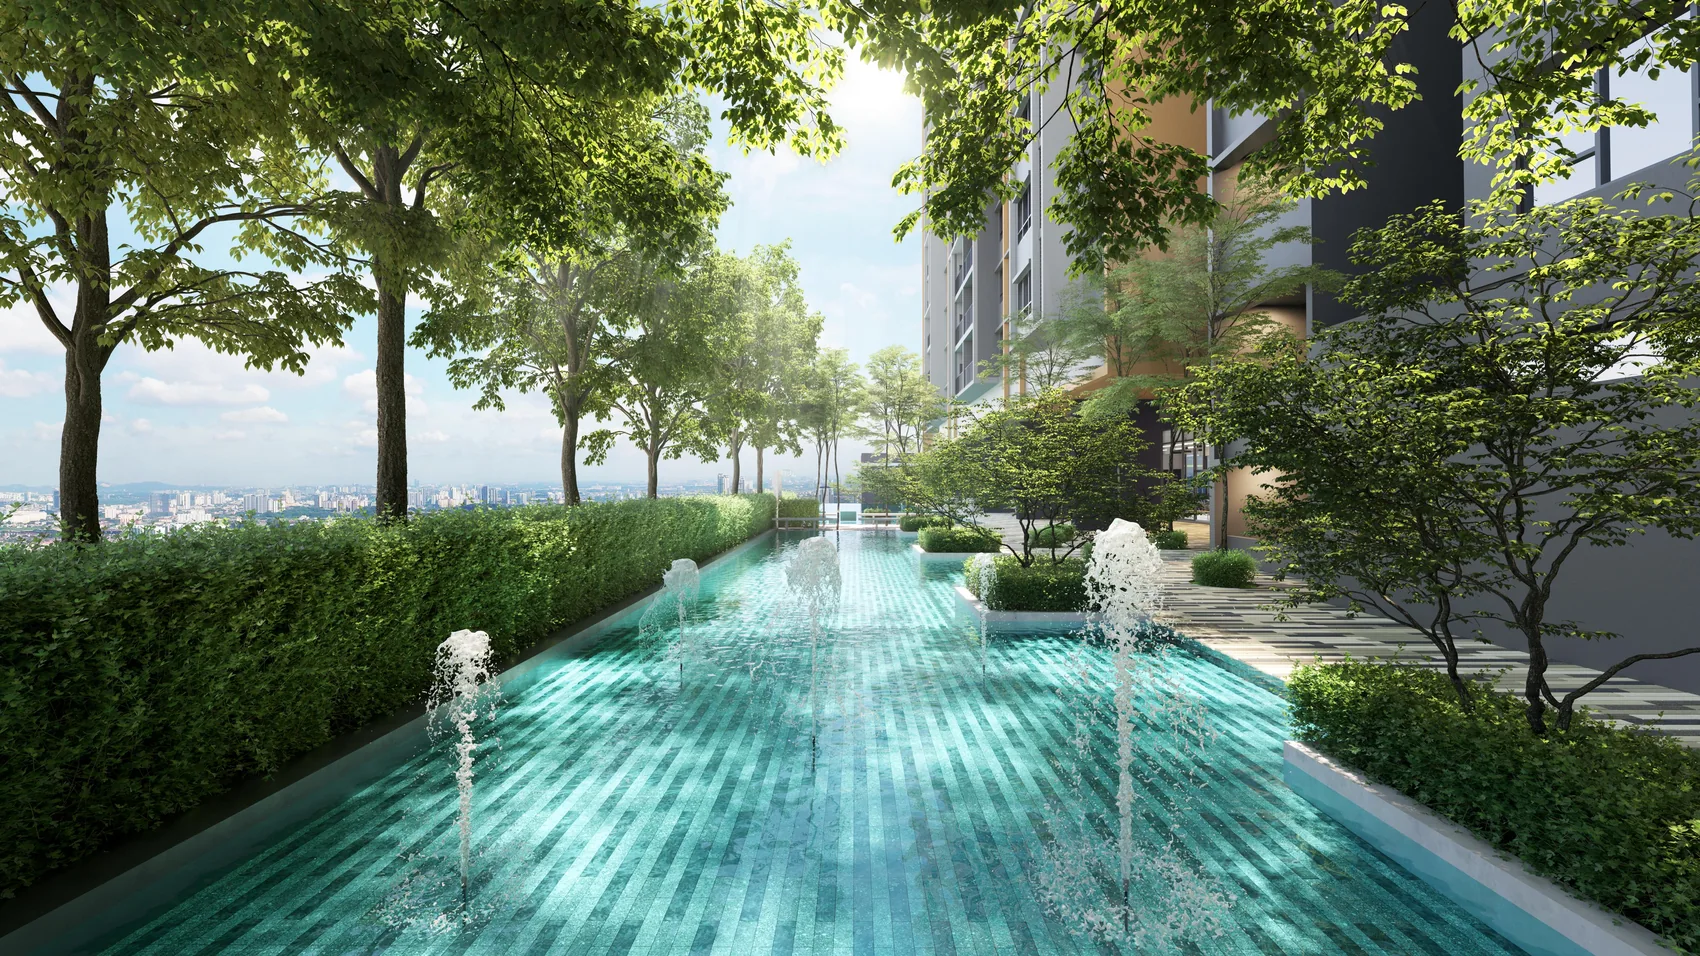
Pool, fitness and inviting social spaces designed for leisure and relaxation.

Flexible Family Layouts
Two- to four-bedroom layouts from 657 to 1,109 sq ft for different lifestyles.

Green Urban Setting
Landscaped retreats and greenery woven into the surrounding township setting.

Easy Access to Malls
Enjoy nearby shopping, dining and retail conveniences just a short drive away.
Everything Within Reach.
Set within the emerging Kwasa Damansara township, with neighbourhood amenities and transit connections that keep your day moving.
Retail & Shopping
Schools & Education
Healthcare
Transit & Highways
Distances shown are indicative figures from the supplied project location guide; routes and actual travel distances may vary. MRT walking distance should be independently confirmed.
Find a Layout That Fits.
From your first home to a growing family, explore D’Evia’s practical two-, three- and four-bedroom arrangements.
Tap any floor plan to view it larger. Drawings are illustrative and subject to developer verification. Individual variant drawings are also included in the website asset package.
Room to Relax. Space to Connect.
Enjoy a thoughtful collection of recreational, wellbeing and shared spaces, from landscaped gardens to sky-level leisure.
Ground Floor
Level 8
Level 9
Moments at D’Evia.
Get a closer look at the proposed arrival, facilities, gardens and lifestyle spaces through project artist impressions.
All property renderings are artist impressions for illustration only.
Explore in 360°.
Experience D’Evia at your own pace with the developer-linked interactive virtual tour.
Find Out More
About D’Evia.
Request the latest information, available layouts or a visit to the sales gallery. Xenia can help you explore the options and answer your questions.
Xenia
IQI Realty Sdn Bhd (E(1)1584)
011-53940399
Independent property marketing information site. Not operated by EXSIM Group. No payments are collected through this website.